Skip Main Navigation

3 Bedroom Floorplans


Studio

Slide 1
Apartment entry door open to a hallway with a bedroom door
Bedroom with wood-inspired flooring, a window with blinds, and a ceiling fan
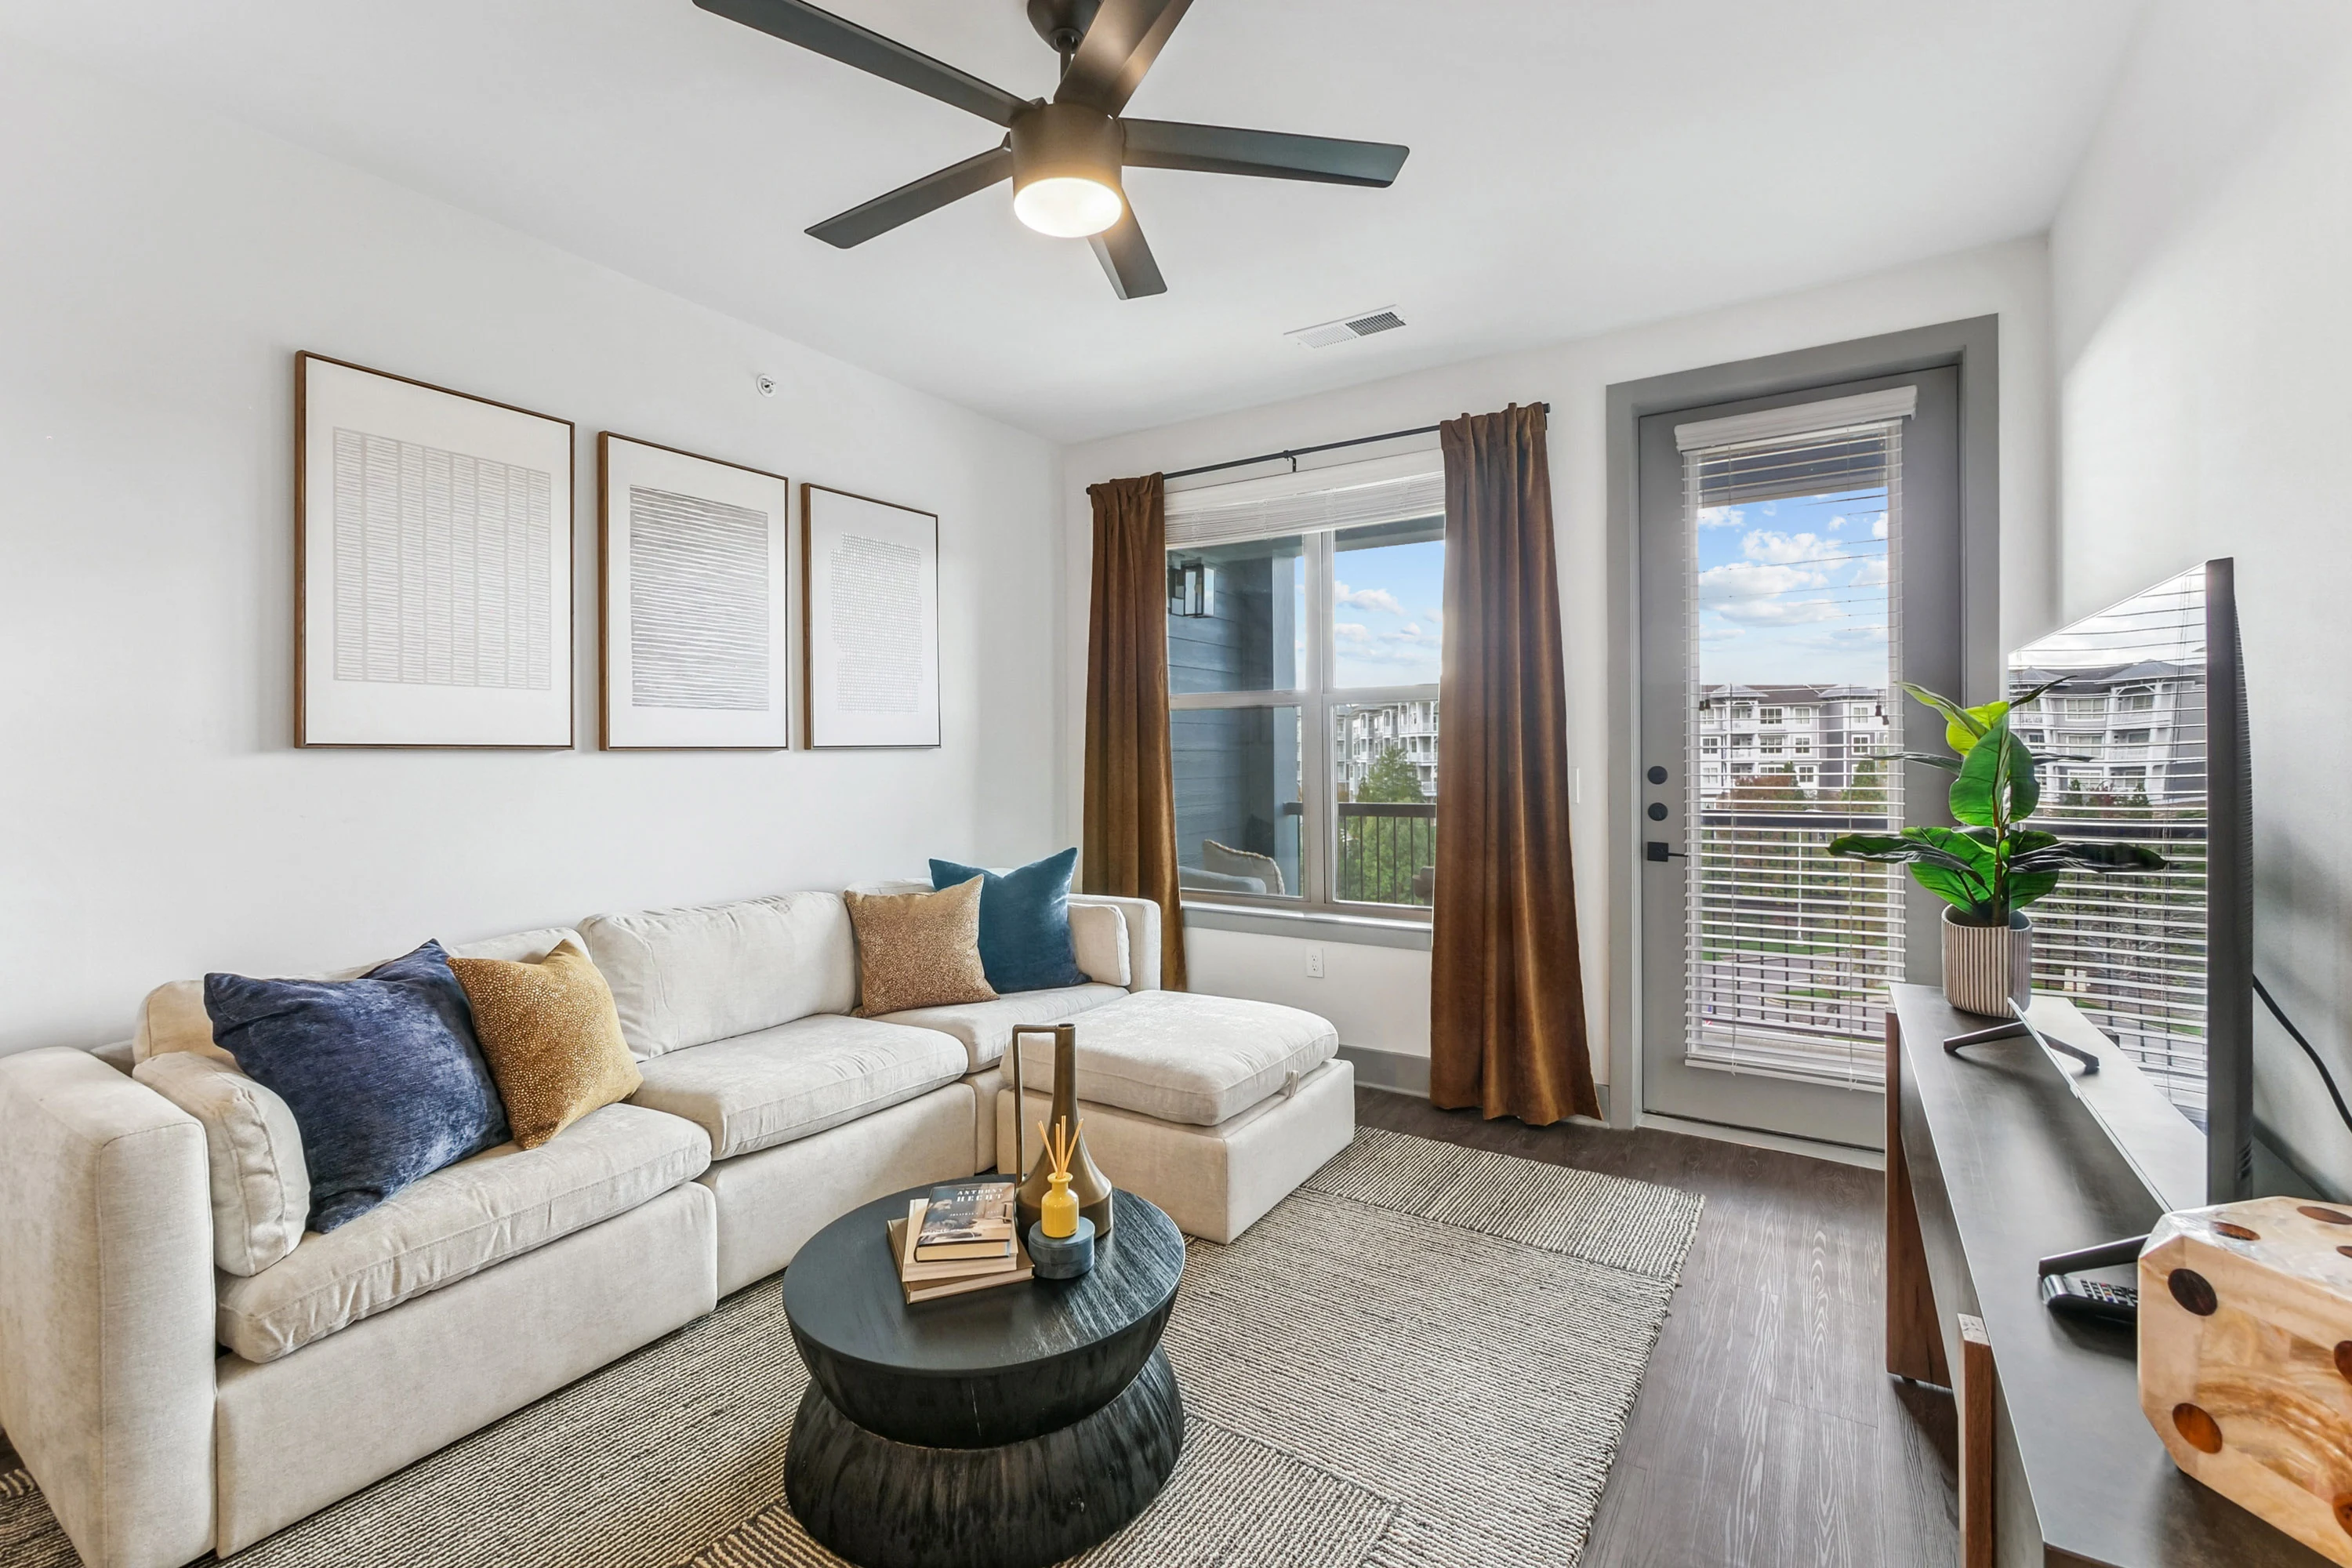
Living area with wood-inspired flooring, a ceiling fan, and two window with blinds
Studio floorplan living and kitchen areas with wood finish flooring throughout
Living area with wood-inspired flooring, a window with blinds, and gray trim with white walls
Kitchen with gray cabinets, white countertops, white tile backsplash, and a window with blinds
Kitchen with gray cabinets, stainless steel appliances, and under cabinet lighting
Bathroom vanity with gray cabinets, white countertops, sink, mirror, and lighting above
Shower/bath combo surrounded by white decorative tile with a black faucet and shower head
Bedroom with wood-inspired flooring, a sliding barn style door, and a door to the closet
Bedroom with a barn-style door, ceiling fan, and a walk-in closet
Walk-in closet with built-in white wire shelving throughout
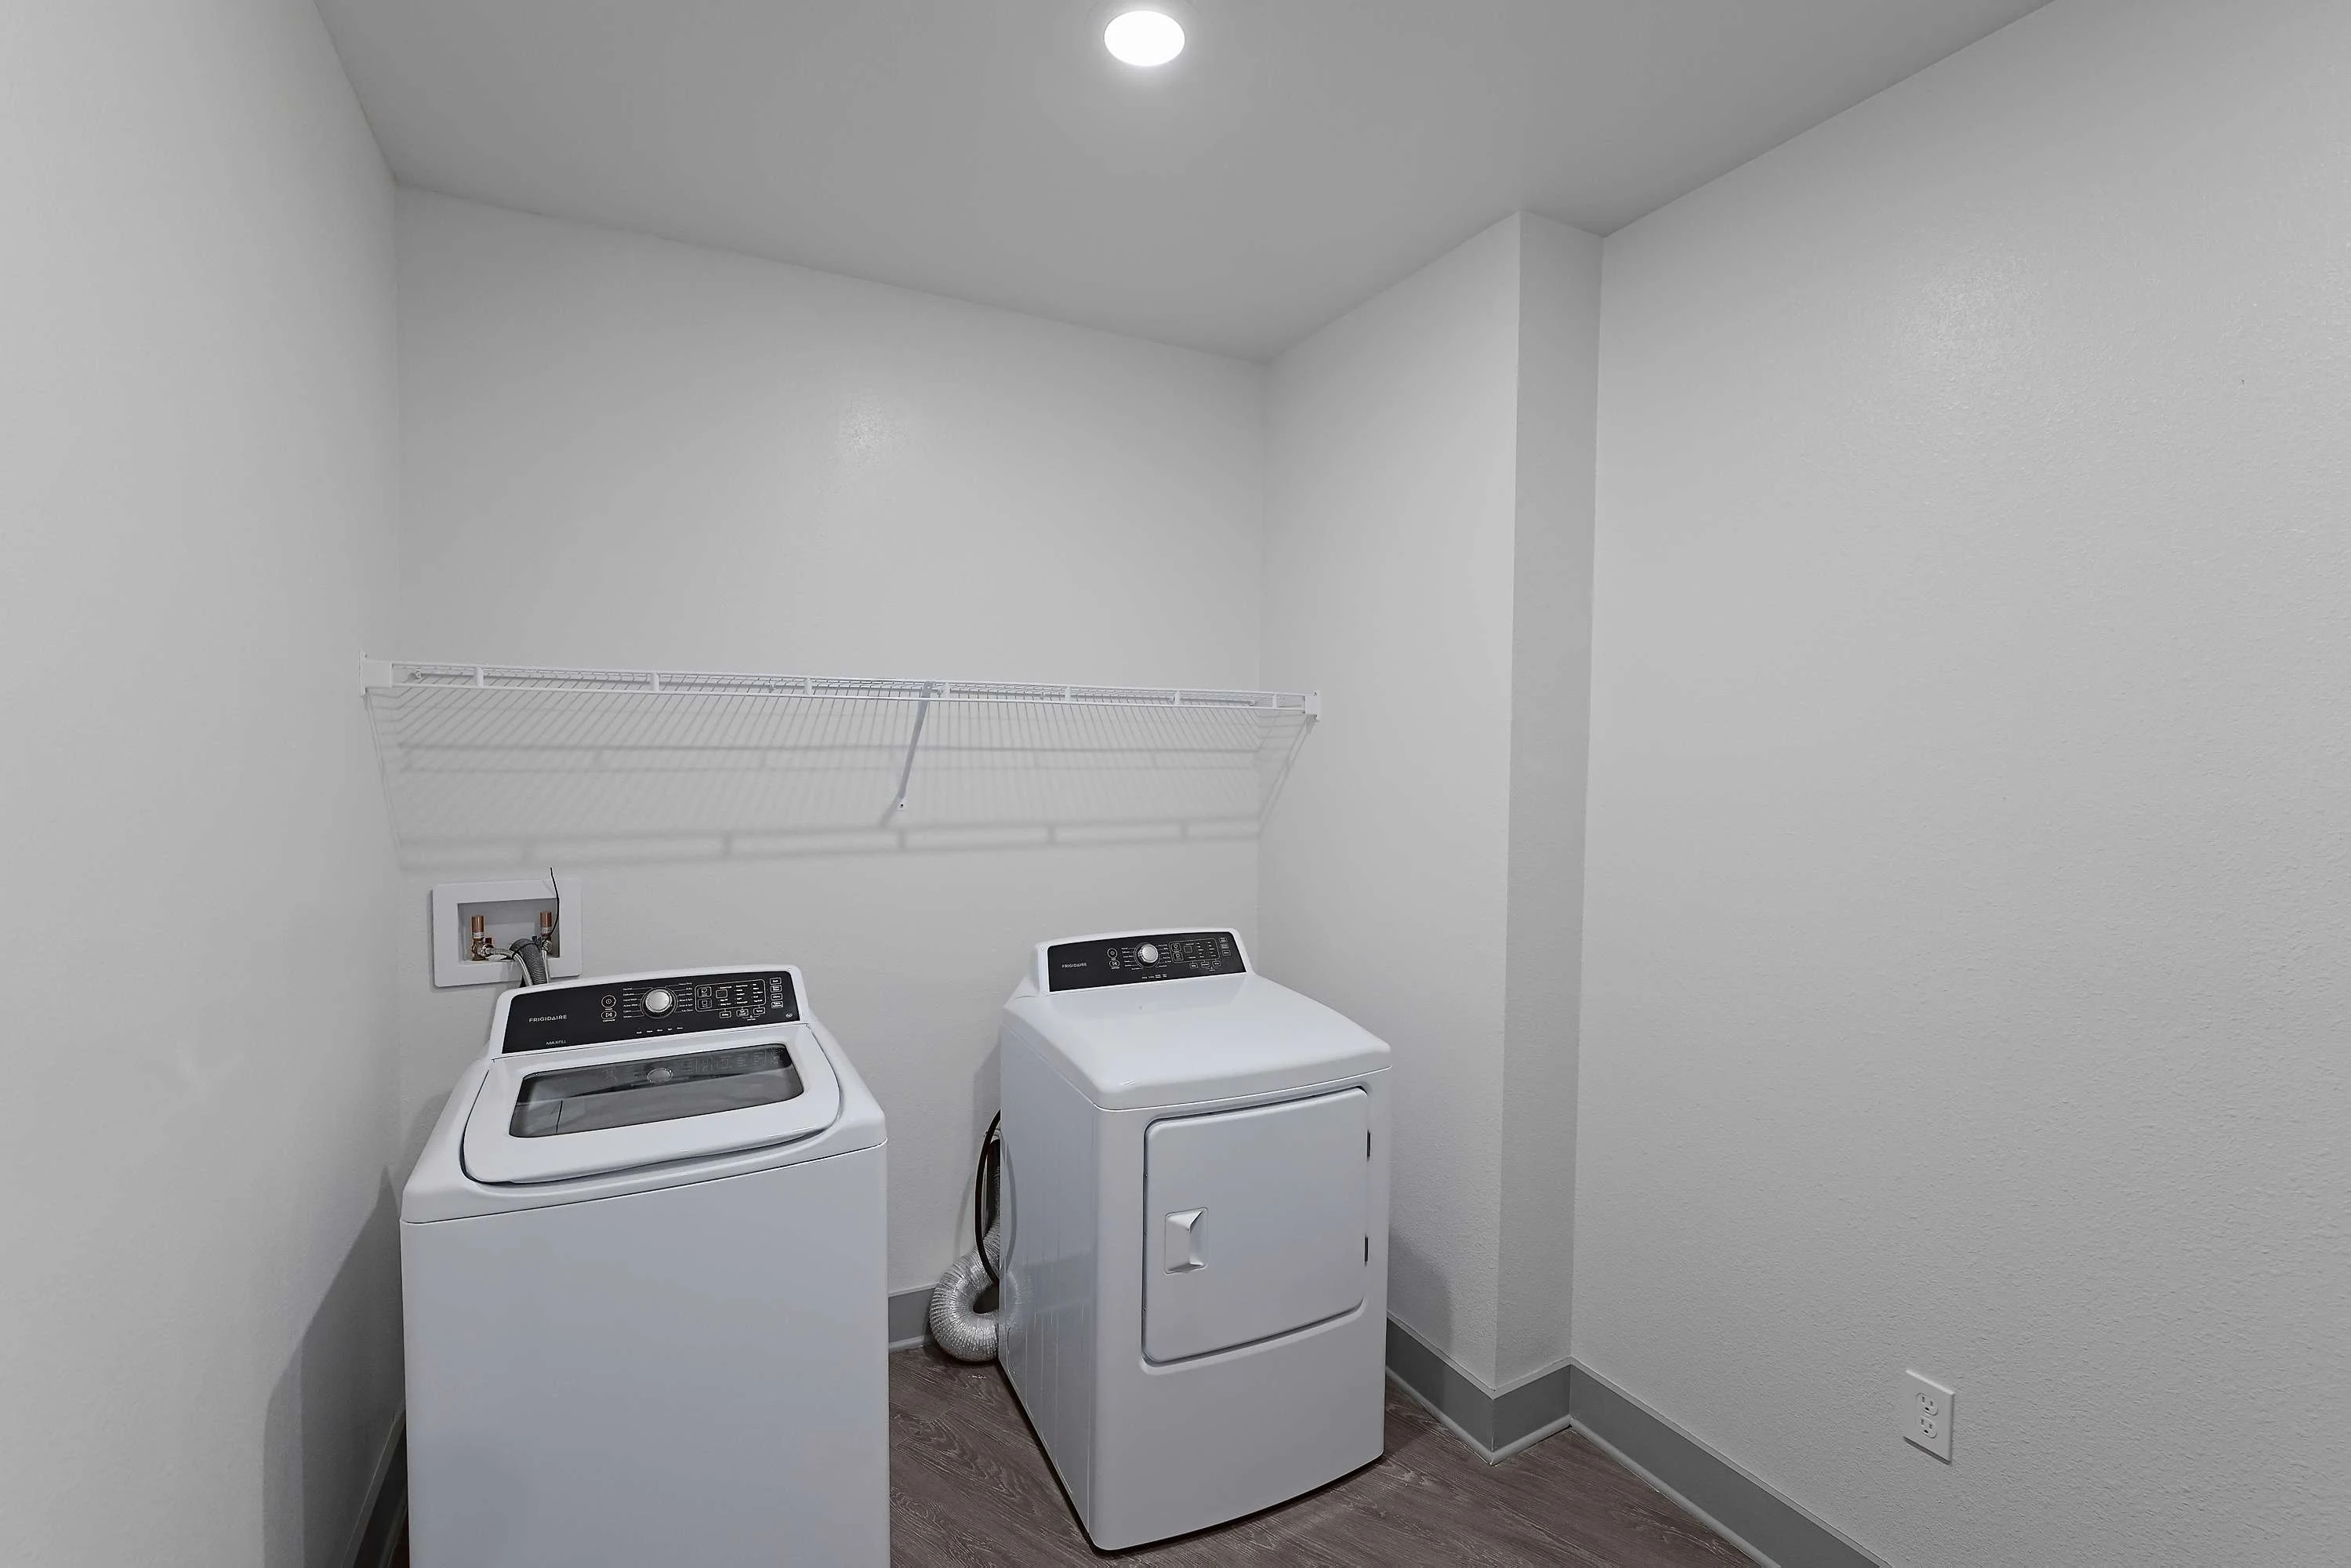
Utility closet with a washer, dryer, and shelf above
Floorplan Diagram

A4

Slide 1
Apartment entry door open to the kitchen with wood plank flooring, an island with white countertops and place for dining
Kitchen with white stone countertops and grey cabinets with black hardware. In the middle there is an island with the sink
Kitchen with gray cabinets and drawers, stainless steel appliances, and white tile backsplash with under cabinet lighting
Kitchen island with gray cabinets, stainless steel dishwasher and sink, white countertops, and pendant lighting overhead
Living area with wood plank flooring, white walls, and gray trim, ceiling fan, and windows with blinds
Living room with wood plank flooring open to the kitchen with white walls and overhead lighting throughout
Bedroom with wood plank flooring, windows with blinds, ceiling fan, and white walls with gray trim
Bedroom with wood plank flooring, a door to the ensuite bathroom, and a door to the walk in closet
Walk in closet with built in white wire shelving throughout
Bathroom with a shower/bath combo, toilet, towel rack, and vanity with gray cabinets and drawers
Shower/bath combo with a black faucet and shower head, white tile tub surround, and built in shelves
Laundry closet with washer and dryer and a shelf above
Covered outdoor balcony with navy siding, black metal railing, and view of apartment community below
Covered outdoor balcony with an outdoor light, black metal railing, and view of the pool below
Floorplan Diagram

A1

Slide 1
Apartment entry door open to the kitchen with wood-inspired flooring, white walls, and gray trim
Kitchen with a breakfast bar overlooking the living area with a white countertop, stainless steel sink, and lighting above
Kitchen with light gray shaker style cabinetry, stainless steel appliances, and white quartz countertops
Kitchen with gray cabinets and drawers, white countertop, white backsplash, and stainless steel appliances
Living area with wood-inspired flooring, gray trim, white walls, a ceiling fan, and a patio door flanked by windows with blinds
Living room with view of the kitchen over the breakfast bar
Bedroom with wood-inspired flooring, a window with blinds, and a ceiling fan overhead
Bedroom with wood-inspired flooring, gray trim, white walls, and a door to the bathroom
Bathroom vanity with gray cabinets, white countertop, sink, mirror, and overhead lighting next to the toilet and closet door
Shower/bath combo with black shower head and faucet next to the linen closet with built-in shelving
Walk-in closet off the bathroom with built-in shelving throughout
Utility closet with washer, dryer, and shelf above
Covered outdoor patio with blue siding, a black metal railing, and an outdoor light
Floorplan Diagram

A2 + Den

Slide 1
Apartment entry door open to the living room with wood plank flooring and a breakfast bar overlooking the kitchen
Living area with wood plank flooring, a large window with blinds, a ceiling fan, and white walls with gray trim
Living room with view of the entry door and white walls with gray trim throughout
Breakfast bar with white stone countertops and pendant lighting overhead between the living room and kitchen
Kitchen with grey cabinets and white stone counters. White tile backsplash & over counter pendant and under cabinet lights
Kitchen with gray cabinets, white countertops, and stainless steel sink and dishwasher
Kitchen with gray cabinets and drawers, white countertops, white backsplash, and stainless steel appliances
Kitchen open to the dining area with wood plank flooring and white walls throughout
Dining room with wood plank flooring, large window, patio doors, and white walls with gray trim
Kitchen open to the dining area with wood plank flooring, white walls, and gray trim throughout
Bedroom with wood plank flooring, white walls, gray trim, a large window with blinds, ceiling fan, and a door to the ensuite bathroom
Bedroom with wood plank flooring, white walls and gray trim
Bathroom vanity with gray cabinets and drawers, white countertop, sink, and a mirror above
Shower/bath combo with a black faucet and showerhead and a white tile tub surroudn
Shower/bath combo with a white tile tub surround and a black faucet and shower head
Walk-in closet with white wire shelving and wood plank flooring
Open office space off the kitchen with wood plank flooring, white walls and gray trim
Office space with wood plank flooring, white walls, and gray trim
Laundry room with washer, dryer, and shelving above
Balcony with navy siding and a black railing overlooking the courtyard
Balcony with a door to the dining area and navy siding
Floorplan Diagram

A3

Slide 1
Apartment entry door open to a corner kitchen with gray cabinets and a breakfast bar with a white countertop and a sink
Kitchen breakfast bar with a white countertop, space for dining, and pendant lighting overhead
Kitchen with wood plank flooring, gray cabinets, white countertops, and under cabinet lighting
Kitchen with gray cabinets, stainless steel appliances, a built in wine rack above the fridge, and white countertops
Kitchen breakfast bar overlooking the living area with white countertops and pendant lighting
Living room with wood plank flooring, patio doors with blinds, white walls, and gray trim
Living area with wood plank flooring, white walls, and gray trim with a doorway to the bedroom
Bedroom with wood plank flooring, white walls, ceiling fan, and door to the walk-in closet and the bathroom
Bedroom with a window on the far wall and a ceiling fan overhead. Room has grey wood-inspired flooring
Walk-in closet with built in white wire shelving throughout
Bathroom with wood plank flooring, vanity with gray cabinets and drawers, sink, mirror, and lighting above
Shower/bath combo with a black faucet and showerhead with a white tile tub surround
Bathroom vanity with gray cabinets, gray drawers, and white countertops with a vanity light overhead
laundry closet with washer, dryer, and a shelf above
Covered outdoor living space with a concrete patio, black metal railing, and patio door to the interior living space
Covered outdoor living space with an outdoor light and a black metal railing
Floorplan Diagram

B1

Slide 1
Modern apartment kitchen with a center island, dishes on the table, sleek appliances, and stylish decor.
Modern kitchen featuring stainless steel appliances, gray cabinets, and a wine rack, with a clean and inviting layout.
Modern apartment kitchen with sleek countertops, pendant lighting, and a view of a cozy living area in the background.
Modern dining area in an apartment featuring a round black table set with plates, a vase, and minimalist decor.
Modern apartment living room featuring a cozy sofa, coffee table, large TV, stylish decor, and bright windows.
Spacious living room featuring a modern couch, coffee table, TV, and large windows with natural light.
Cozy bedroom featuring a king-sized bed, stylish decor, large windows with a view, and modern furnishings.
Modern bedroom featuring a bed with decorative pillows, stylish lamps, a mirror, and a large window with scenic views.
Modern bathroom with a double sink vanity, stylish lighting, and an adjacent closet with clothes hangers.
Modern bathroom with dual sinks, stylish decor, and a view of the bedroom; features a glass shower.
Modern bedroom featuring a stylish bed with yellow pillows, a nightstand, and contemporary decor in a bright space.
Spacious apartment closet with hangers on shelves and woven baskets on the floor, against a clean white wall.
Modern bathroom featuring a bathtub, vanity with sink, sleek fixtures, and a large mirror. Bright and airy design.
A clean laundry room featuring a washing machine, dryer, and a shelf for storage against a neutral backdrop.
Floorplan Diagram

B2

Slide 1
Open concept living and dining area with wood-inspired flooring, view of the kitchen, and a hallway to the bedrooms
Bedroom with wood-inspired flooring, gray trim, and white walls, a window with blinds, and a ceiling fan overhead
Bedroom with wood-inspired flooring, a walk-in closet, and a ceiling fan
Walk-in closet with built-in white wire shelving throughout
Bathroom vanity with gray cabinets, white countertops, sink, mirror, and lighting above next to the toilet and towel rack
Shower/bath combo with a black faucet and shower head surrounded by white tile
Living area with wood-inspired flooring, gray trim, white walls, windows with blinds, a patio door, and a ceiling fan
Living room open to a dining area with wood-inspired flooring and gray trim throughout
Galley style kitchen with window, wood finish flooring, light gray shaker cabinets, and a wine rack above the refrigerator
Galley style kitchen with gray cabinets, white countertops, stainless steel appliances, and a breakfast bar overlooking the kitchen with pendant lighting above
Kitchen with gray cabinets, white countertops, a white tile backsplash, and a window with blinds
Bedroom with wood-inspired flooring, a window with blinds, and a ceiling fan overhead
Bedroom with wood-inspired flooring, gray trim, white walls, and a small hallway to the bathroom and closet
Walk-in closet with built-in white wire shelving throughout
Bathroom with gray cabinets, white countertops, two sinks, a mirror, and vanity lighting above
Walk-in shower with a glass shower door parallel to the vanity
Utility closet with a washer, dryer, and a shelf above
Covered outdoor balcony with black metal railing
Wrap-around covered outdoor balcony with outdoor lighting and a black metal railing
Floorplan Diagram

C1

Slide 1
Apartment entry space open to the dining area with wood plank flooring and view of the kitchen and living areas
Kitchen with gray cabinets and drawers, white countertops, pendant lights over a breakfast bar, and stainless steel appliances
Kitchen with wood plank flooring, gray cabinets, and white countertops with a window with blinds
Kitchen with stainless steel appliances, including a refrigerator with an ice and water dispenser, a range and a microwave
Kitchen breakfast bar with gray cabinets, stainless steel dishwasher and sink, and pendant lighting overlooking the living room
Kitchen with gray cabinets and drawers and a door to the pantry with built in shelving
Kitchen with a breakfast bar overlooking the living area with wood plank flooring throughout
Living area with wood plank flooring, windows with blinds, patio door with blinds, ceiling fan, white walls, and gray trim
Living area with wood plank flooring, white walls, and gray trim with a ceiling fan overhead
Bedroom with wood plank flooring, window with blinds, white walls, and gray trim with a ceiling fan overhead
Bedroom with wood plank flooring, ceiling fan, and white walls with gray trim
Bedroom with wood plank flooring, gray trim, and ceiling fan with a door to the ensuite bathroom
Walk-in closet with built in white wire shelving throughout
Bathroom with a double vanity with gray cabinets, drawers, white countertops, two sinks, black faucets, mirror, and lighting above
Walk-in shower with a glass shower door and tile surround
Bedroom with white walls, gray trim, window with blinds, and ceiling fan
Bedroom with wood cabinets, white walls, gray trim, and door to the walk-in closet
Walk-in closet with built in white wire shelving throughout
Bathroom vanity with gray cabinets and drawers, white countertop, sink, mirror, and lighting above
Shower/bath combo with a black faucet and showerhead and white tile surrounding
Bedroom with wood plank flooring, window with blinds, and ceiling fan
Bedroom with wood plank flooring, ceiling fan, and door to the walk in closet
Bedroom with a window with blinds, wood plank flooring, and a ceiling fan
Walk-in closet with built in white wire shelving throughout
Laundry closet with washer, dryer, and shelf above
Covered outdoor living space with an outdoor light and blue siding
Floorplan Diagram

B4 Townhome

Slide 1
Living room with wood-inspired flooring, gray trim, white walls, patio doors with blinds, and a ceiling fan overhead
Living room with a breakfast bar overlooking the kitchen and a ceiling fan overhead
Large open living spaces with wood finish flooring throughout, a large peninsula kitchen island, and upscale lighting
Dining area with wood-inspired flooring, a large window with blinds, and recessed lighting overhead
View of the kitchen from the dining area with wood-inspired flooring throughout
Kitchen breakfast bar with white countertop, stainless steel sink, and pendant lighting above
Kitchen with gray cabinets, stainless steel appliances, white countertops, and a white tile backsplash with under cabinet lighting
Bathroom vanity with gray cabinets, white countertop, sink, mirror and vanity lighting above
Hallway with staircase and wood-inspired flooring
Bedroom with wood-inspired flooring, patio doors, gray trim, white walls, and a ceiling fan
Bedroom with wood-inspired flooring, a door to the walk-in closet, and a door to the bathroom
Walk-in closet in the bedroom with built-in white wire shelving throughout
Bathroom with wood-inspired flooring, a vanity with gray cabinets, white countertops, and lighting above, and white walls
Shower/bath combo surrounded by white tile
Bedroom with wood-inspired flooring, a window with blinds, and a ceiling fan overhead
Bedroom with wood-inspired flooring, gray trim, white walls, and a walk-in closet
Walk-in closet in with built-in white organizational system and a door to the bathroom
Built in organizational system in the walk-in closet
Bathroom with a double vanity with gray cabinets, white countertops, two sinks, mirror, and lighting above
Walk-in shower with a glass shower door next to the shower/bath combo surrounded by white tile
Washer, dryer, and shelf above
Covered outdoor balcony with an outdoor light and a black railing
Floorplan Diagram

C4

Slide 1
Apartment entry door open to the dining area with wood-inspired flooring, gray walls, and white trim with a breakfast bar overlooking the kitchen
Living area with wood-inspired flooring, gray trim, white walls, a window with blinds, and a patio door
Open concept living and dining area with wood-inspired flooring throughout
Kitchen with stainless steel appliances, designer white backsplash, light gray shaker cabinets, and black hardware
Kitchen with gray cabinets, white countertops, a white tile backsplash, and under cabinet lighting
Kitchen with stainless steel appliances, a breakfast bar with white countertop and sink, and pendant lighting above
Bedroom with wood-inspired flooring, gray trim, white walls, a window with blinds, and a ceiling fan
Bedroom with wood-inspired flooring, gray trim, white walls, and a doorway to the bathroom and closet
Double vanity in the bathroom with gray cabinets, white countertop, two sinks, mirror, and lighting above
Walk-in shower with a glass shower door parallel to the vanity
Walk-in closet with built-in white wire shelving throughout
Bedroom with wood-inspired flooring, a window with blinds, and a ceiling fan
Bedroom with wood-inspired flooring, a ceiling fan, and double doors to the closet
Double vanity in the bathroom with gray cabinets, white countertops, two sinks, mirror, and lighting above
Shower/bath combo surrounded by white tile with a black faucet and shower head
Bedroom with wood-inspired flooring, gray trim, and white walls with a window
Bedroom with wood-inspired flooring, a ceiling fan, and a door to the closet
Walk-in closet with wood-inspired flooring and built-in white wire shelving throughout
Utility closet with washer, dryer, and shelf above
Covered outdoor balcony with an outdoor light and a black metal railing
Floorplan Diagram

A2E

Slide 1
Apartment entry door open to an open concept living and dining room with wood plank flooring and white walls with gray trim throughout
Open concept living and dining area with large windows with blinds, white walls, and gray trim
Kitchen breakfast bar with a white countertop, sink, and pendant lighting overhead
Kitchen with wood plank flooring, gray cabinets and drawers, stainless steel appliances, and white countertops and backsplash
Open concept living and dining area with wood plank flooring, gray walls, and white trim
Open concept living and dining area open to the kitchen with white walls and gray trim throughout
Dining area with a large window with blinds and semi-flush mounted ceiling light overhead
Bedroom with wood plank flooring, window with blinds, white walls, gray trim, and a ceiling fan
Bedroom with wood plank flooring, closet with a gray door and built in white wire shelving, and a door to the bathroom
Ensuite bathroom with gray cabinets and drawers, white countertop, sink, mirror, and light above
Shower/bath combo with a black faucet and white tile surrounding
Walk in closet with built in white wire shelving throughout
Laundry closet with washer, dryer, and shelf above
Floorplan Diagram

C6

Slide 1
Apartment entry door open to the dining area and kitchen with wood-inspired flooring and gray trim throughout
Open concept living space with wood finish flooring, built in shelves, a kitchen island, and windows with blinds
Dining space with wood-inspired flooring, a built-in open shelving unit, and a kitchen island
Kitchen island with white countertops, stainless steel sink, and pendant lighting overhead
Kitchen with wood-inspired flooring, gray cabinets, stainless steel appliances, and a white tile backsplash
Kitchen island with white countertops overlooking the open concept living and dining area
Living area with wood-inspired flooring, gray trim, white walls, and two window with blinds
Open concept living and dining areas with wood-inspired flooring, gray trim, and white walls
Bedroom with wood-inspired flooring, gray trim, white walls, a window with blinds, and a ceiling fan
Bedroom with double doors to the closet and a ceiling fan overhead
Bedroom with wood-inspired flooring, gray trim and a window with blinds
Bedroom with wood-inspired flooring, gray trim, and a gray door to the walk-in closet
Walk-in closet with built-in white wire shelving throughout
Bathroom with wood-inspired flooring, a vanity with gray cabinets and white countertops, and vanity lighting
Shower/bath combo surrounded by white tile with a black faucet and shower head
Bedroom with wood-inspired flooring, gray trim, white walls, and a window with blinds
Bedroom with wood-inspired flooring, a ceiling fan, and door to the bathroom
Double vanity in the bathroom with gray cabinets and drawers, white countertops, two sinks, mirror, and lighting above
Walk-in shower with a glass shower door parallel to the vanity and next to the walk-in closet
Walk-in closet with built-in white wire shelving throughout
Laundry room with washer, dryer, and a shelf above
Floorplan Diagram

B8

Floorplan Diagram

C5

Floorplan Diagram