Skip Main Navigation

3 Bedroom Floorplans


C1

Slide 1
Apartment entry space open to the dining area with wood plank flooring and view of the kitchen and living areas
Kitchen with gray cabinets and drawers, white countertops, pendant lights over a breakfast bar, and stainless steel appliances
Kitchen with wood plank flooring, gray cabinets, and white countertops with a window with blinds
Kitchen with stainless steel appliances, including a refrigerator with an ice and water dispenser, a range and a microwave
Kitchen breakfast bar with gray cabinets, stainless steel dishwasher and sink, and pendant lighting overlooking the living room
Kitchen with gray cabinets and drawers and a door to the pantry with built in shelving
Kitchen with a breakfast bar overlooking the living area with wood plank flooring throughout
Living area with wood plank flooring, windows with blinds, patio door with blinds, ceiling fan, white walls, and gray trim
Living area with wood plank flooring, white walls, and gray trim with a ceiling fan overhead
Bedroom with wood plank flooring, window with blinds, white walls, and gray trim with a ceiling fan overhead
Bedroom with wood plank flooring, ceiling fan, and white walls with gray trim
Bedroom with wood plank flooring, gray trim, and ceiling fan with a door to the ensuite bathroom
Walk-in closet with built in white wire shelving throughout
Bathroom with a double vanity with gray cabinets, drawers, white countertops, two sinks, black faucets, mirror, and lighting above
Walk-in shower with a glass shower door and tile surround
Bedroom with white walls, gray trim, window with blinds, and ceiling fan
Bedroom with wood cabinets, white walls, gray trim, and door to the walk-in closet
Walk-in closet with built in white wire shelving throughout
Bathroom vanity with gray cabinets and drawers, white countertop, sink, mirror, and lighting above
Shower/bath combo with a black faucet and showerhead and white tile surrounding
Bedroom with wood plank flooring, window with blinds, and ceiling fan
Bedroom with wood plank flooring, ceiling fan, and door to the walk in closet
Bedroom with a window with blinds, wood plank flooring, and a ceiling fan
Walk-in closet with built in white wire shelving throughout
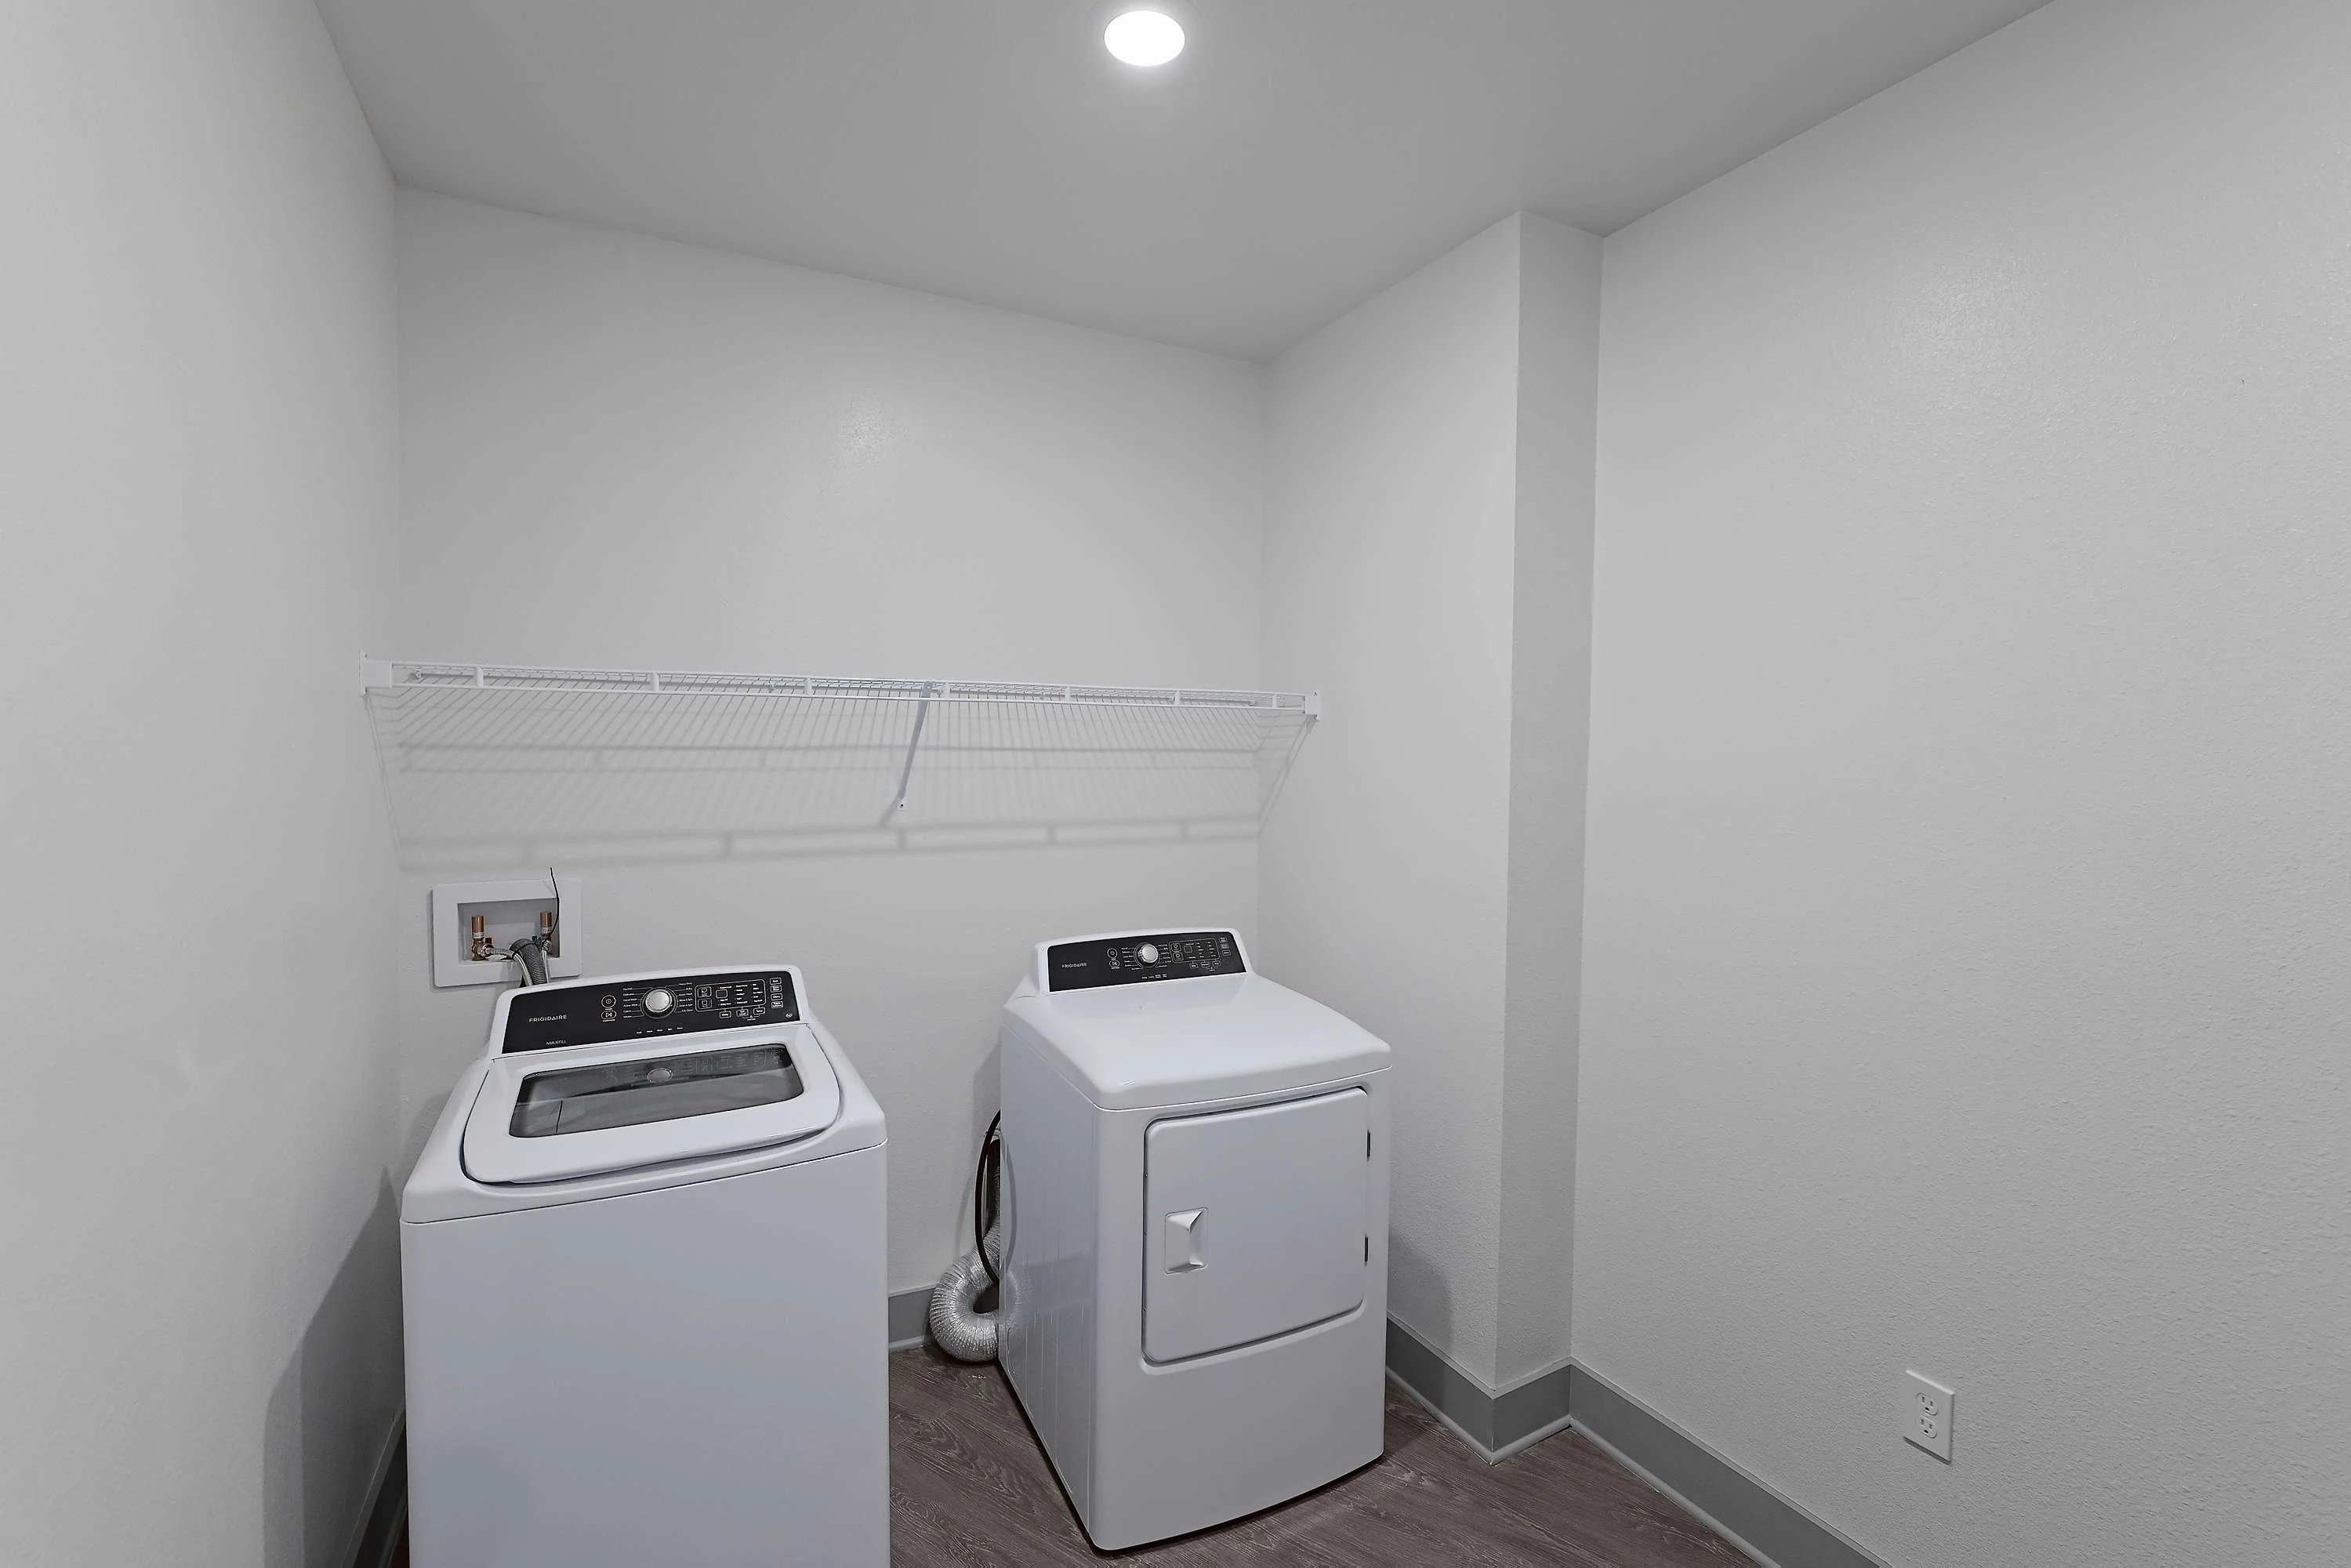
Laundry closet with washer, dryer, and shelf above
Covered outdoor living space with an outdoor light and blue siding
Floorplan Diagram

C4

Slide 1
Apartment entry door open to the dining area with wood-inspired flooring, gray walls, and white trim with a breakfast bar overlooking the kitchen
Living area with wood-inspired flooring, gray trim, white walls, a window with blinds, and a patio door
Open concept living and dining area with wood-inspired flooring throughout
Kitchen with stainless steel appliances, designer white backsplash, light gray shaker cabinets, and black hardware
Kitchen with gray cabinets, white countertops, a white tile backsplash, and under cabinet lighting
Kitchen with stainless steel appliances, a breakfast bar with white countertop and sink, and pendant lighting above
Bedroom with wood-inspired flooring, gray trim, white walls, a window with blinds, and a ceiling fan
Bedroom with wood-inspired flooring, gray trim, white walls, and a doorway to the bathroom and closet
Double vanity in the bathroom with gray cabinets, white countertop, two sinks, mirror, and lighting above
Walk-in shower with a glass shower door parallel to the vanity
Walk-in closet with built-in white wire shelving throughout
Bedroom with wood-inspired flooring, a window with blinds, and a ceiling fan
Bedroom with wood-inspired flooring, a ceiling fan, and double doors to the closet
Double vanity in the bathroom with gray cabinets, white countertops, two sinks, mirror, and lighting above
Shower/bath combo surrounded by white tile with a black faucet and shower head
Bedroom with wood-inspired flooring, gray trim, and white walls with a window
Bedroom with wood-inspired flooring, a ceiling fan, and a door to the closet
Walk-in closet with wood-inspired flooring and built-in white wire shelving throughout
Utility closet with washer, dryer, and shelf above
Covered outdoor balcony with an outdoor light and a black metal railing
Floorplan Diagram

C6

Slide 1
Apartment entry door open to the dining area and kitchen with wood-inspired flooring and gray trim throughout
Open concept living space with wood finish flooring, built in shelves, a kitchen island, and windows with blinds
Dining space with wood-inspired flooring, a built-in open shelving unit, and a kitchen island
Kitchen island with white countertops, stainless steel sink, and pendant lighting overhead
Kitchen with wood-inspired flooring, gray cabinets, stainless steel appliances, and a white tile backsplash
Kitchen island with white countertops overlooking the open concept living and dining area
Living area with wood-inspired flooring, gray trim, white walls, and two window with blinds
Open concept living and dining areas with wood-inspired flooring, gray trim, and white walls
Bedroom with wood-inspired flooring, gray trim, white walls, a window with blinds, and a ceiling fan
Bedroom with double doors to the closet and a ceiling fan overhead
Bedroom with wood-inspired flooring, gray trim and a window with blinds
Bedroom with wood-inspired flooring, gray trim, and a gray door to the walk-in closet
Walk-in closet with built-in white wire shelving throughout
Bathroom with wood-inspired flooring, a vanity with gray cabinets and white countertops, and vanity lighting
Shower/bath combo surrounded by white tile with a black faucet and shower head
Bedroom with wood-inspired flooring, gray trim, white walls, and a window with blinds
Bedroom with wood-inspired flooring, a ceiling fan, and door to the bathroom
Double vanity in the bathroom with gray cabinets and drawers, white countertops, two sinks, mirror, and lighting above
Walk-in shower with a glass shower door parallel to the vanity and next to the walk-in closet
Walk-in closet with built-in white wire shelving throughout
Laundry room with washer, dryer, and a shelf above
Floorplan Diagram

C5

Floorplan Diagram