B1
General
*Pricing may vary at time of availability. Availability timeline cannot be guaranteed.
*Dimensions, photos, and video tour are representative of the floorplan configuration and development plans. Dimensions are approximate and finishes may vary.
| Apartment | Building | Price* | Availability | Map | |
|---|---|---|---|---|---|
| 2418 | 2b | $2,159 | Available Now | ||
| 2515 | 2b | $2,329 | Available Now | ||
| 2338 | 2b | $2,344 | Available Now | ||
| 2428 | 2a | $2,354 | Available on December 8, 2026 | ||
| 2315 | 2b | $2,229 | Available on December 12, 2026 | ||
* Prices subject to change. Price range shows for leases 12 months long.
Floorplan Description
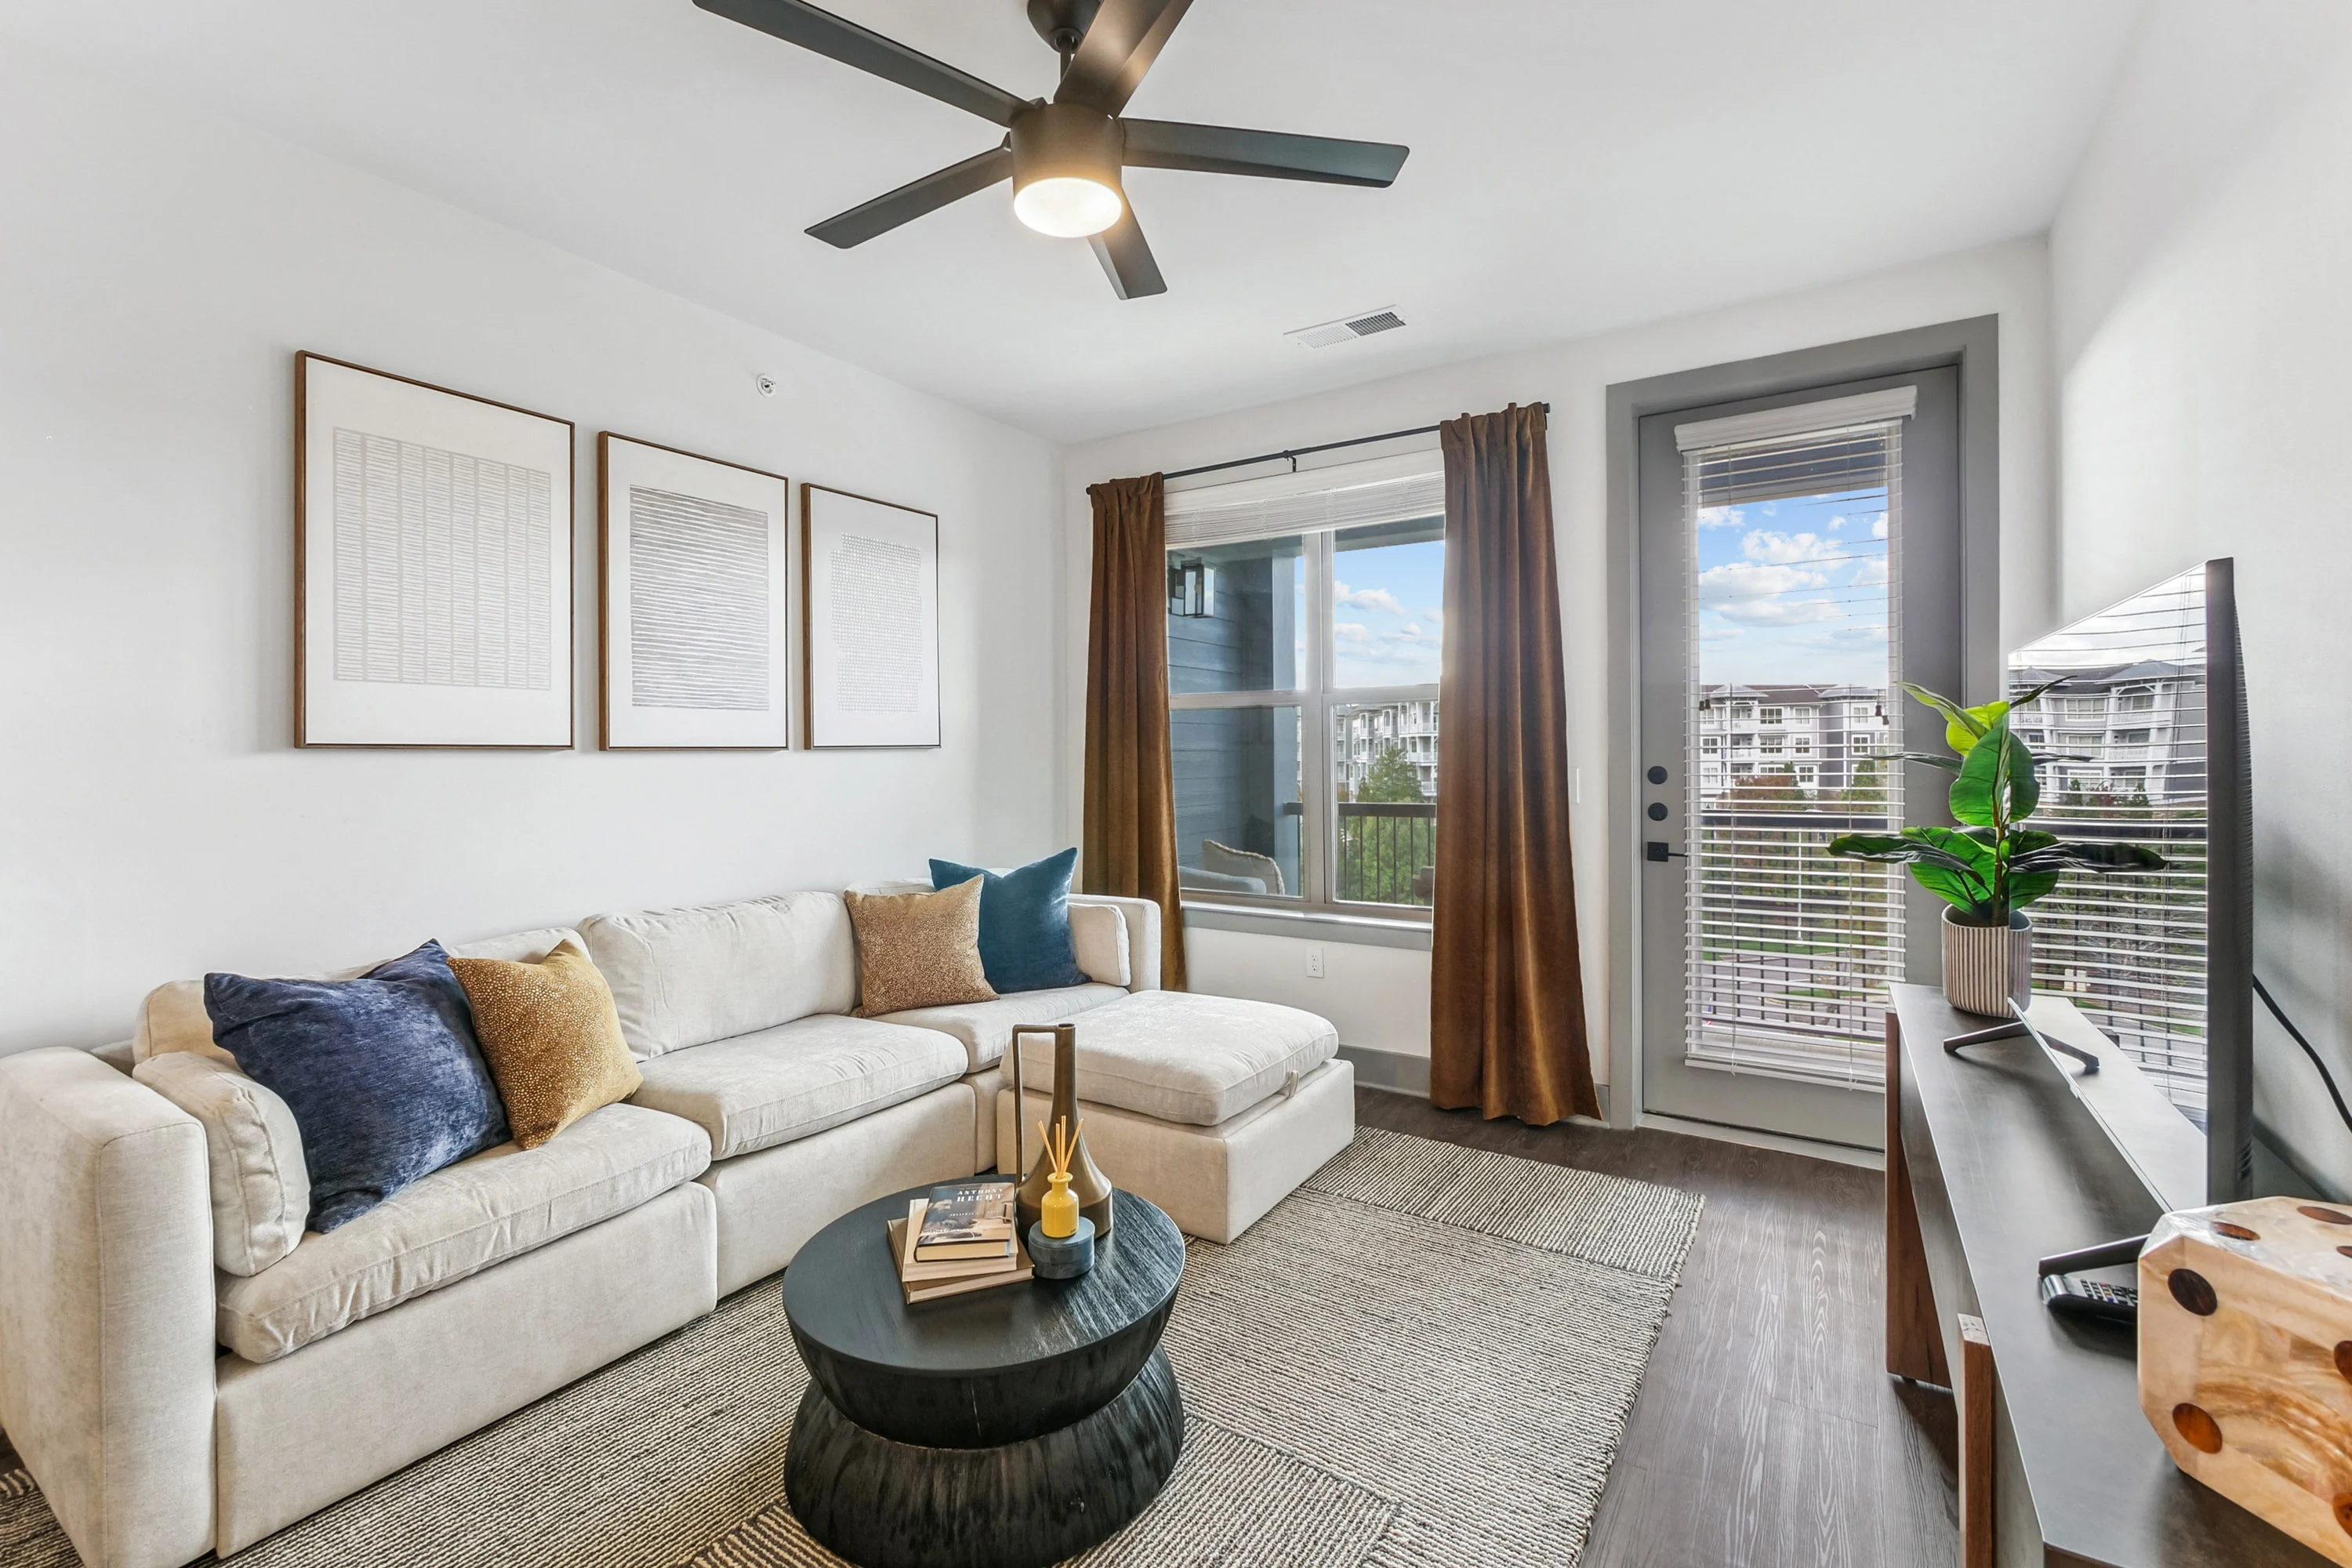
Looking for a luxury two bedroom apartment in Birmingham, AL? The B1 floorplan offers that and more. This floorplan boasts a unique design, offering two bedrooms and bathrooms, ample storage, and room to spread out. This layout is truly open-concept living! Always feel included while entertaining from your kitchen where you can enjoy sight lines to the living room and dining room. Enjoy large walk-in closets and high-end finishes throughout in this spacious 1,149-1,213 square foot luxury apartment. Please call a member of our friendly leasing staff for more information or to learn more about our available two bedroom apartments in Birmingham!
Pets
✓ Two pet max per apartment.
* Available for select units
Amenities
- 2" Faux-Wooden Blinds
- ADA Accessible*
- Breakfast Bar
- Built-In Shelves
- Built-in Wine Rack
- Central Air
- Coat Closet
- Designer Tile Backsplash in Kitchen
- Double Sink Vanity in Bathrooms
- Framed Vanity Mirrors
- Gourmet Kitchens with Executive Chef Undermount Sink
- Home Intrusion Alarms with Optional Monitoring
- Large Walk-In Closets
- Linen Closet
- Lofty 9'-10' Foot Ceilings
- Modern Pendant Lighting
- Nest Thermostats
- Pantry
- Quartz Countertops in Kitchen & Bathrooms
- Relaxing Patio or Balcony*
- Retreat Views*
- Shaker-Style Cabinetry
- Single-Tone Paint Scheme
- Smoke-Free Apartments
- Soaking Tub
- Under-Cabinet Lighting
- Walk-in Showers with Rain Shower Heads
- Wood-Finish Flooring


Appliances
- Ceiling Fans
- Dishwasher
- Disposal
- Microwave
- Refrigerator
- Smart Thermostats
- Stainless Steel Appliances
- Stove
- Washer & Dryer
Utilities Paid By Resident
- Cable
- Electricity
- Internet
- Pest Control
- Sewer
- Trash
- Water